




Bought with: ZNonMember-Office-MLS
$2,507,919
$2,558,900
2.0%For more information regarding the value of a property, please contact us for a free consultation.
5 Beds
3.5 Baths
3,707 SqFt
SOLD DATE : 10/15/2026
Key Details
Sold Price $2,507,919
Property Type Single Family Home
Sub Type Single Family Residence
Listing Status Sold
Purchase Type For Sale
Square Footage 3,707 sqft
Price per Sqft $676
Subdivision Newcastle
MLS Listing ID 2491497
Sold Date 10/15/26
Style 25 - 3 Story
Bedrooms 5
Full Baths 2
Construction Status Under Construction
HOA Fees $150/mo
Year Built 2026
Lot Size 6,019 Sqft
Property Sub-Type Single Family Residence
Property Description
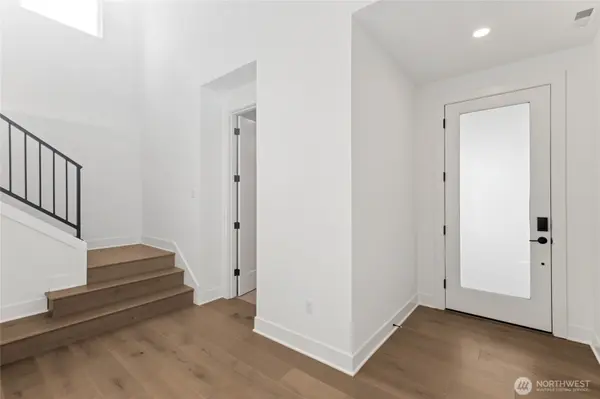
Welcome to the destination community of Alterra. You'll find 62 new construction homes connected to two trail systems. Community also has sidewalks on both sides of the street, stunning trees and peak-a-boos of mountain ranges all around. We present the Plan 5. This home will greet you at the front door with a 3 story open entry. The garage is so large, you could park 2 cars and still have room for a large gym, hobby area, or more storage than you could dream of in a new construction home! It includes a private lower-level retreat as well as a main-floor guest suite ideal for visitors or multi-generational living. At the heart of the home, the gourmet chef's kitchen impresses with a sub-zero refrigerator and JennAir appliances. In addition, you have a walk-in pantry attached to a butler's pantry. Alongside the enormous covered deck and covered back patio with fireplace, it's perfect for entertaining. Don't miss the main-floor office providing a quiet workspace and the expansive loft offering an additional lounge or media retreat. Last but not least, the huge primary suite features separated vanities, a soaking tub, glass enclosed shower w/rain shower head and an oversized walk-in closet w/built-in closet organizers. Scheduled for completion in 2026. Broker must accompany and personally register buyer at first visit. Located within the highly acclaimed Issaquah School District.
Location
State WA
County King
Area 500 - East Side/South Of I-90
Rooms
Basement None
Main Level Bedrooms 1
Interior
Interior Features Bath Off Primary, Dbl Pane/Storm Window, Dining Room, Fireplace, High Tech Cabling, Loft, Pantry, SMART Wired, Walk-In Closet(s), Water Heater
Flooring Ceramic Tile, Engineered Hardwood, Carpet
Fireplaces Number 2
Fireplaces Type Gas
Fireplace true
Appliance Dishwasher, Disposal, Double Oven, Microwave, Refrigerator, Stove(s)/Range(s)
Exterior
Exterior Feature Cement Planked, Stone
Community Features CCRs, Park, Playground, Trail(s)
Amenities Available Cable TV, Deck, Electric Car Charging, Fenced-Fully, Gas Available, High Speed Internet, Irrigation, Outdoor Fireplace, Patio
View Y/N Yes
View Territorial
Roof Type Composition
Garage Yes
Building
Lot Description Curbs, Paved, Sidewalk
Builder Name TriPointe Homes
Sewer Sewer Connected
Water Public
Architectural Style Contemporary
New Construction Yes
Construction Status Under Construction
Schools
Elementary Schools Newcastle
Middle Schools Cougar Mountain Middle
High Schools Liberty Snr High
School District Issaquah
Others
HOA Fee Include Common Area Maintenance
Senior Community No
Acceptable Financing Cash, Conventional, FHA, VA Loan
Listing Terms Cash, Conventional, FHA, VA Loan
Read Less Info
Want to know what your home might be worth? Contact us for a FREE valuation!

Our team is ready to help you sell your home for the highest possible price ASAP

"Three Trees" icon indicates a listing provided courtesy of NWMLS.
GET MORE INFORMATION