

15049 SE 113th St, Renton, WA 98059
REQUEST A TOUR If you would like to see this home without being there in person, select the "Virtual Tour" option and your agent will contact you to discuss available opportunities.
In-PersonVirtual Tour
Listed by:Skyline Properties, Inc. • Sheryl Yang
$ 699,000
Est. payment | /mo

3 Beds

1.5 Baths

1,410 SqFt


$ 699,000
Est. payment | /mo

3 Beds

1.5 Baths

1,410 SqFt

Open House

Sat Oct 10, 2:30pm - 4:30pm

Sun Oct 11, 2:30pm - 4:30pm

Key Details

Property Type Single Family Home

Sub Type Single Family Residence

Listing Status Active

Purchase Type For Sale

Square Footage 1,410 sqft

Price per Sqft $495

Subdivision Renton

MLS Listing ID 2591311

Style 10 - 1 Story

Bedrooms 3

Full Baths 1

Half Baths 1

Year Built 1963

Annual Tax Amount $7,199

Lot Size 10,395 Sqft

Property Sub-Type Single Family Residence

Property Description

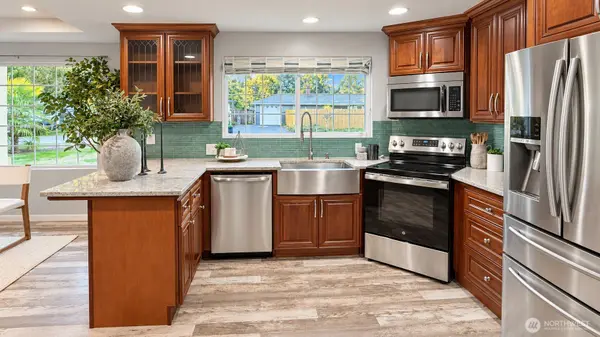
Set on a generous lot of over 10,000 sq ft, this move-in-ready Renton Highlands rambler pairs effortless one-level living with a sun-filled, south-facing backyard. Beautifully rebuilt in 2014 and thoughtfully updated since, the home offers 3 bedrooms, 1.5 baths, and a bright, comfortable layout. Wide-plank laminate flooring throughout, custom built-in cabinetry, stainless steel appliances, fresh paint, and a remodeled bathroom create a welcoming setting for everyday living. Picture leisurely mornings over coffee and relaxed evenings at home, with an expansive outdoor retreat just beyond your door. The park-like backyard enjoys wonderful southern exposure, bringing abundant sunshine to afternoon gatherings, outdoor play, and quiet moments in the fresh air. Host summer barbecues, unwind in the hot tub, or enjoy basketball and the play area. A fabulous treehouse adds charm and a sense of adventure, making this outdoor space as memorable as it is inviting. With over 10,000 sq ft of land, there is room to spread out, entertain, and enjoy the sunshine. Located in the Issaquah School District, with convenient access to Newcastle, Bellevue, and Renton Highlands shopping, dining, and entertainment. An inviting home with the space and setting to make lasting memories.

Location

State WA

County King

Area 350 - Renton/Highlands

Rooms

Basement None

Main Level Bedrooms 3

Interior

Interior Features Dbl Pane/Storm Window, Fireplace, High Tech Cabling, Hot Tub/Spa, Vaulted Ceiling(s), Walk-In Closet(s), Water Heater

Flooring Ceramic Tile, Laminate

Fireplaces Number 1

Fireplaces Type Wood Burning

Fireplace true

Appliance Dishwasher, Disposal, Dryer, Microwave, Refrigerator, Stove(s)/Range(s), Washer

Exterior

Exterior Feature Stucco

Amenities Available Cable TV, Deck, Fenced-Fully, Gas Available, High Speed Internet, Patio, RV Parking

View Y/N No

Roof Type Composition

Building

Lot Description Dead End Street, Paved

Story One

Sewer Septic Tank

Water Public

New Construction No

Schools

Elementary Schools Apollo Elem

Middle Schools Maywood Mid

High Schools Liberty Snr High

School District Issaquah

Others

Senior Community No

Acceptable Financing Cash, Conventional

Listing Terms Cash, Conventional

Virtual Tour https://youtu.be/8_fDncvllAs

Northwest MLS (NWMLS)

GET MORE INFORMATION

Stephanie Lorenz
Stephanie Lorenz

Designated Broker

+1(206) 478-3513 | s@stephanierealty.com

Name
Phone*
Message

Go tour this home

15049 SE 113th St